Catches the eye, boosts business
Elukeskus doesn't just provide a roof over your business's head – it offers a comprehensive operating environment where functionality and aesthetics are equally important. We celebrate life and the joy of living, and the centre must reflect this both inside and out.

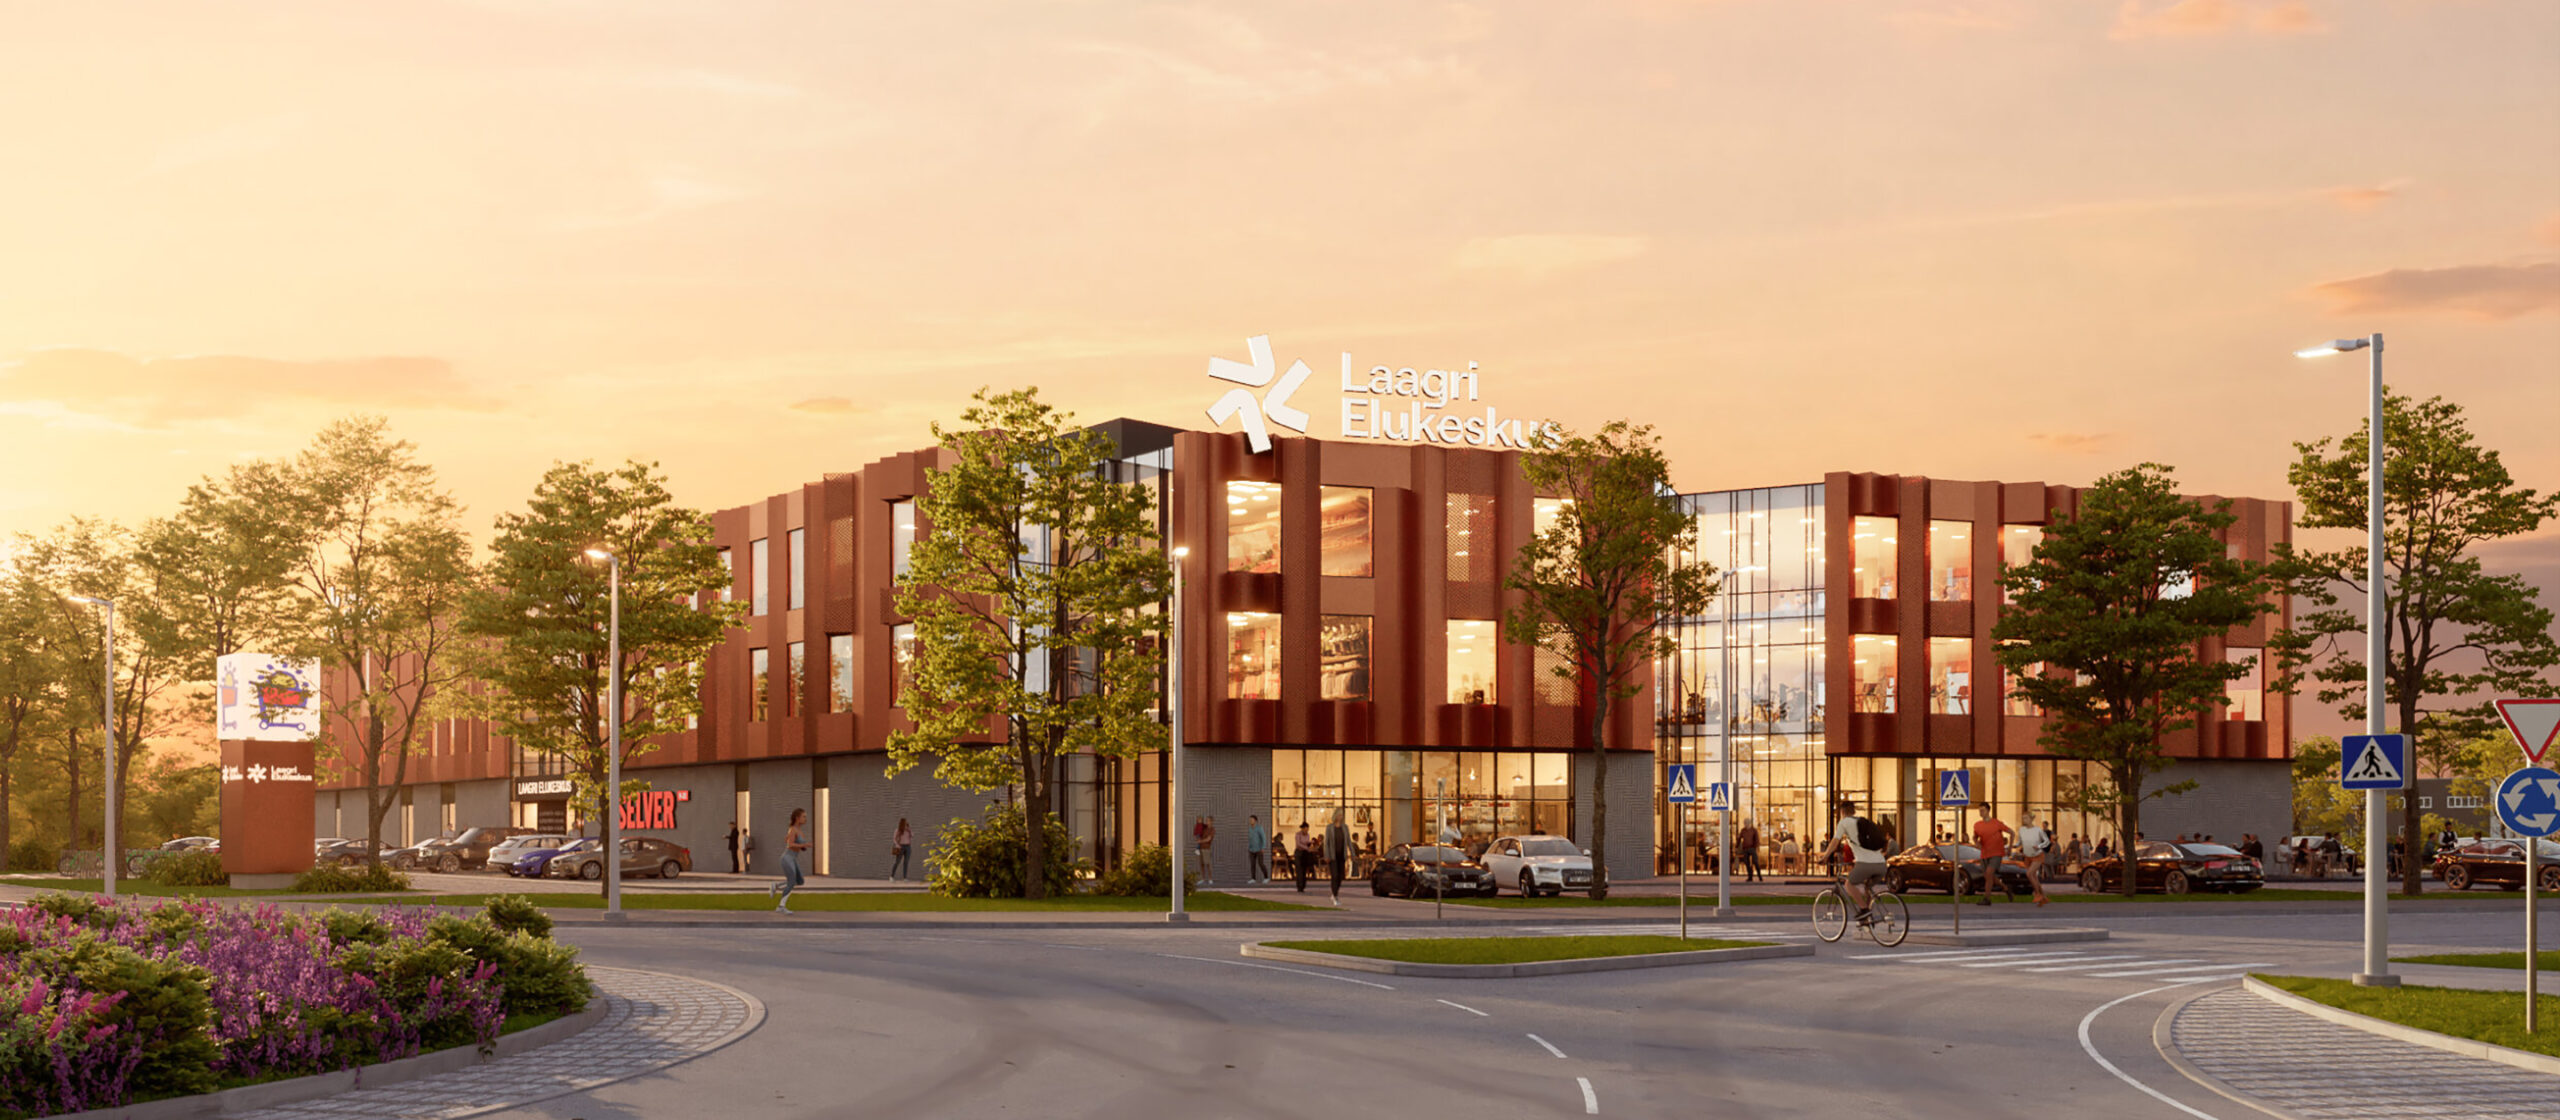
Facade with a copper-look imitation
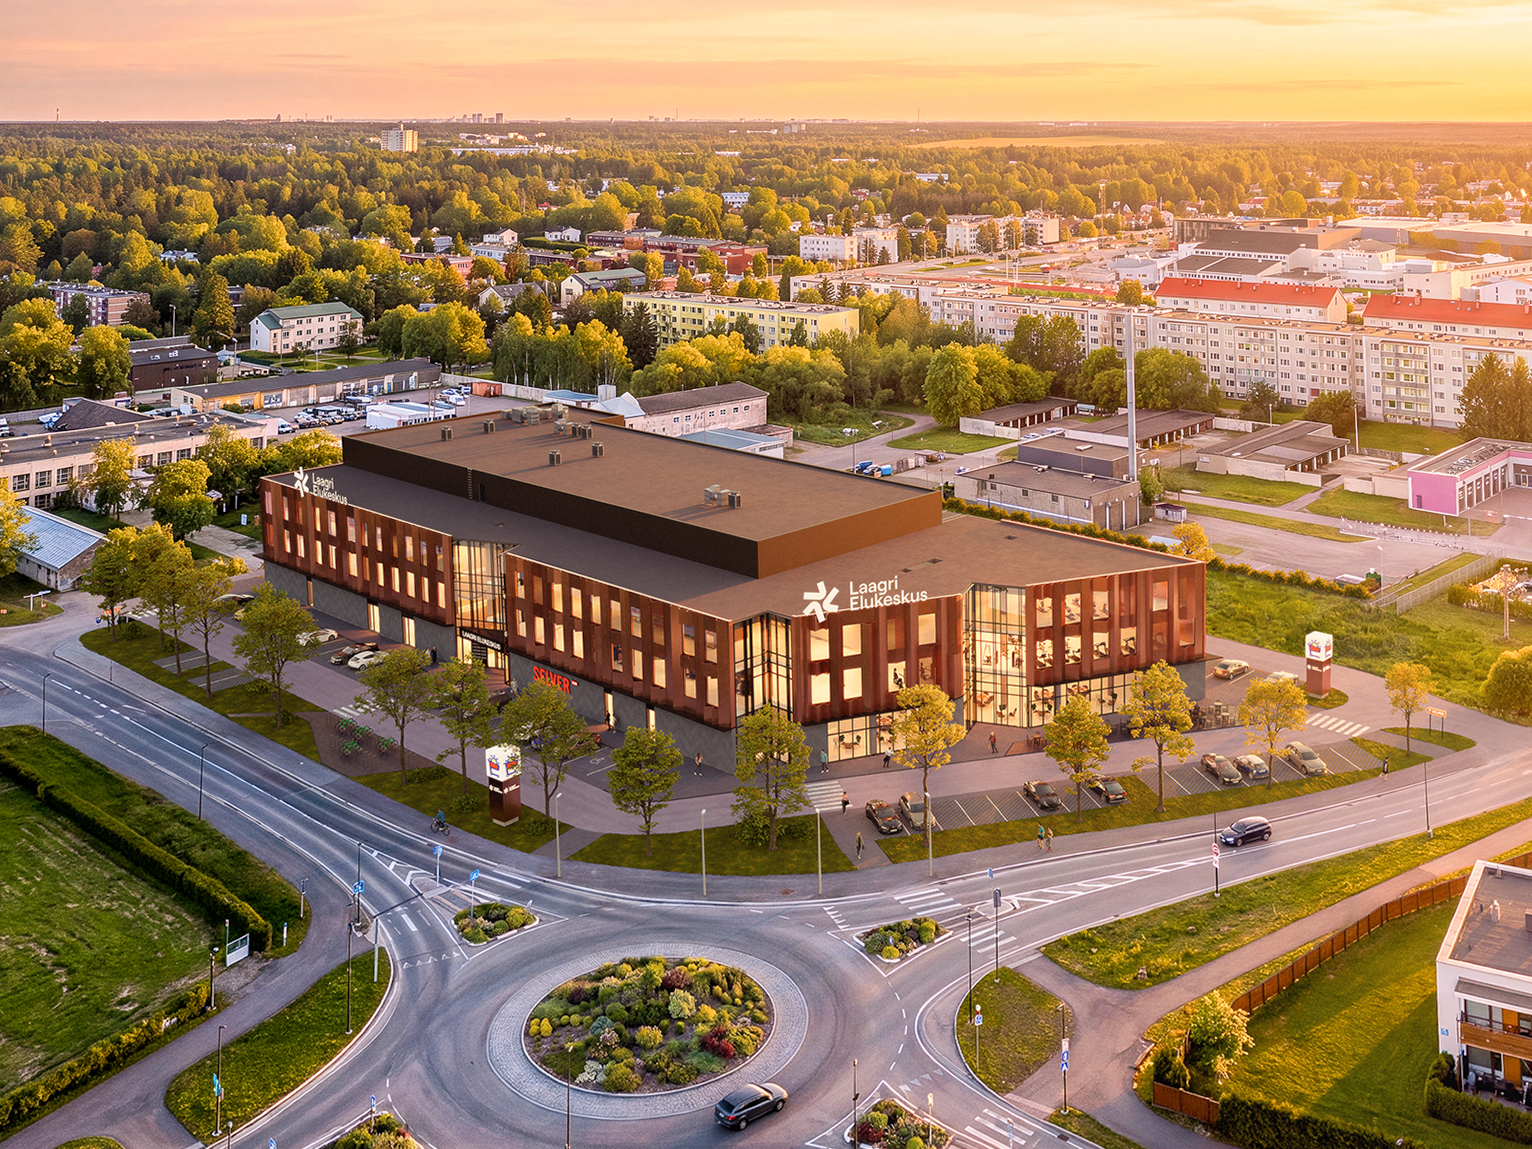
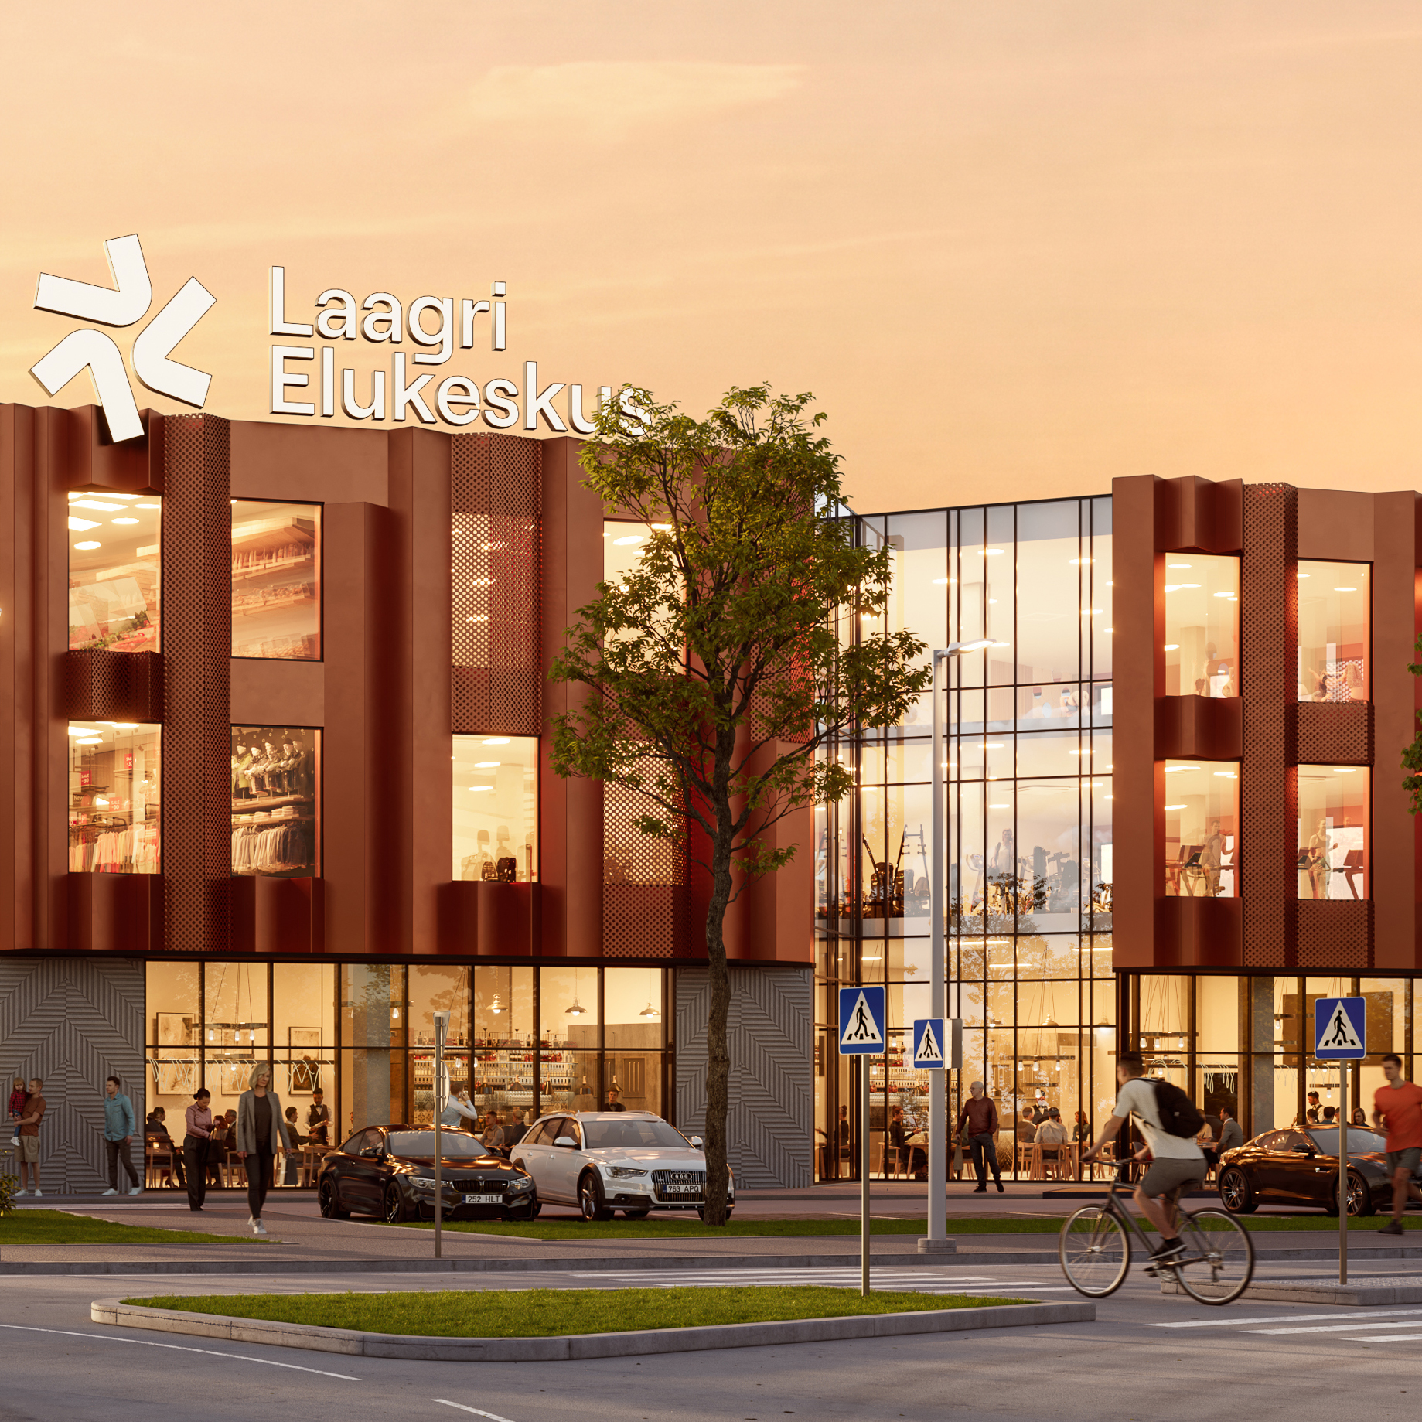
The facade design, featuring a copper-look imitation, highlights the vibrant character of the Elukeskus, which is emphasized by its vertical rhythm, deep window recesses, and volumetrically articulated architecture.
Premises full of light
Large glass surfaces and well-thought-out spatial layouts designed with business needs in mind allow plenty of natural daylight to flood the interior.
Modern interior design
A well-thought-out spatial layout and modern interior design reinforce the Elukeskus’s role as a daily gathering place for the community – whether the goal is a workout, a beauty treatment, therapy, lunch, or shopping.

Facade with a copper-look imitation
The facade design, featuring a copper-look imitation, highlights the vibrant character of the Elukeskus, which is emphasized by its vertical rhythm, deep window recesses, and volumetrically articulated architecture.
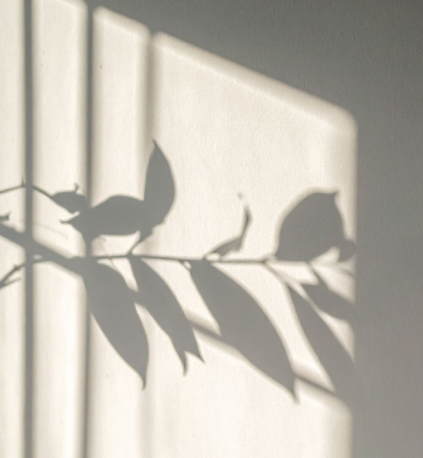
Premises full of light
Large glass surfaces and well-thought-out spatial layouts designed with business needs in mind allow plenty of natural daylight to flood the interior.
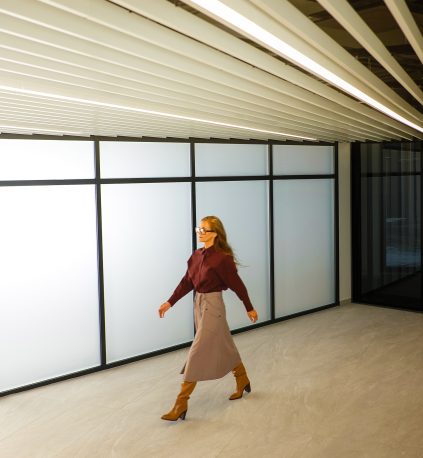
Modern interior design
A well-thought-out spatial layout and modern interior design reinforce the Elukeskus’s role as a daily gathering place for the community – whether the goal is a workout, a beauty treatment, therapy, lunch, or shopping.
The place where life in Laagri comes together
We wanted to create a centre that would become a natural part of the daily life of the people of Laagri. Sports, health, services, and commerce form a cohesive whole that supports an active lifestyle and brings the community together.
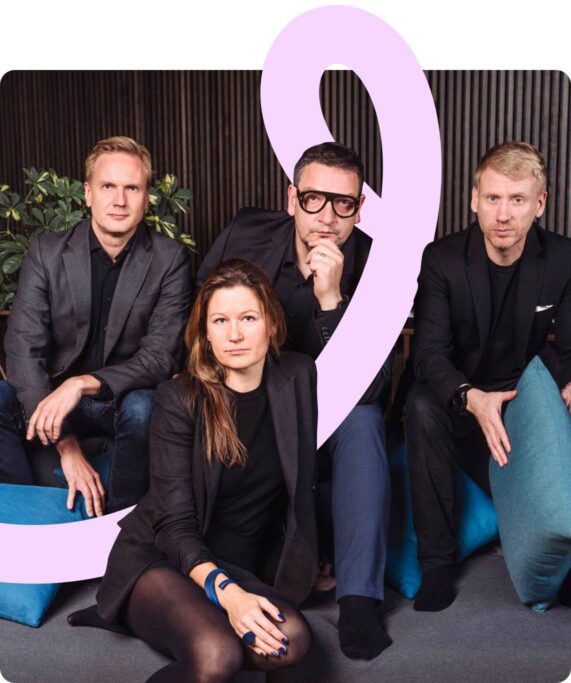
PIN Arhitektid
Captivating exterior
We like to surprise people
Available premises-

A large house, harmonious scale
The volume of the Laagri Elukeskus has been deliberately divided into smaller sections so that the building would appear welcoming and clearly defined within the street scene. The centre is vast in its capabilities, yet human in its essence.
-
Street level, where life unfolds
The more open first floor connects the café, retail, and services with the public space. This creates a lively facade that invites even passers-by to step inside.
-
A facade that changes with the light
Copper-toned facade elements, dark grey metal profiles, and glass surfaces lend the building rhythm, depth, and a play of light and shadow. This is architecture that doesn't just serve as a background.